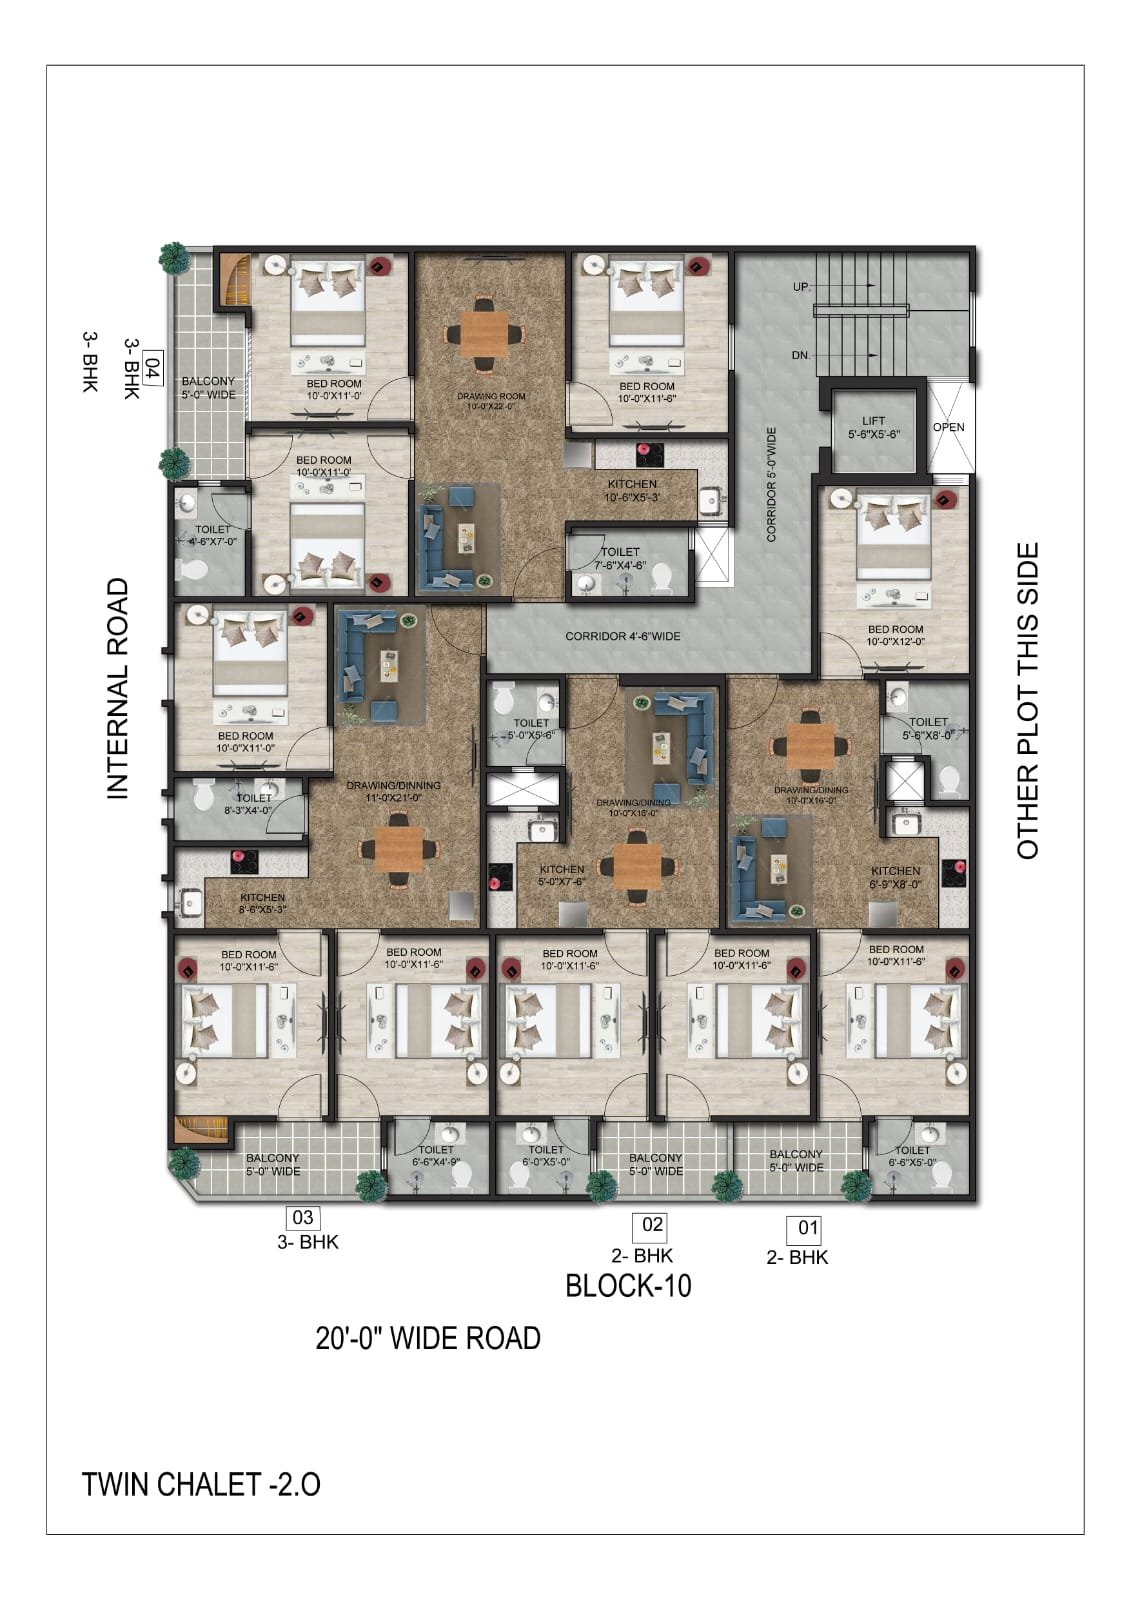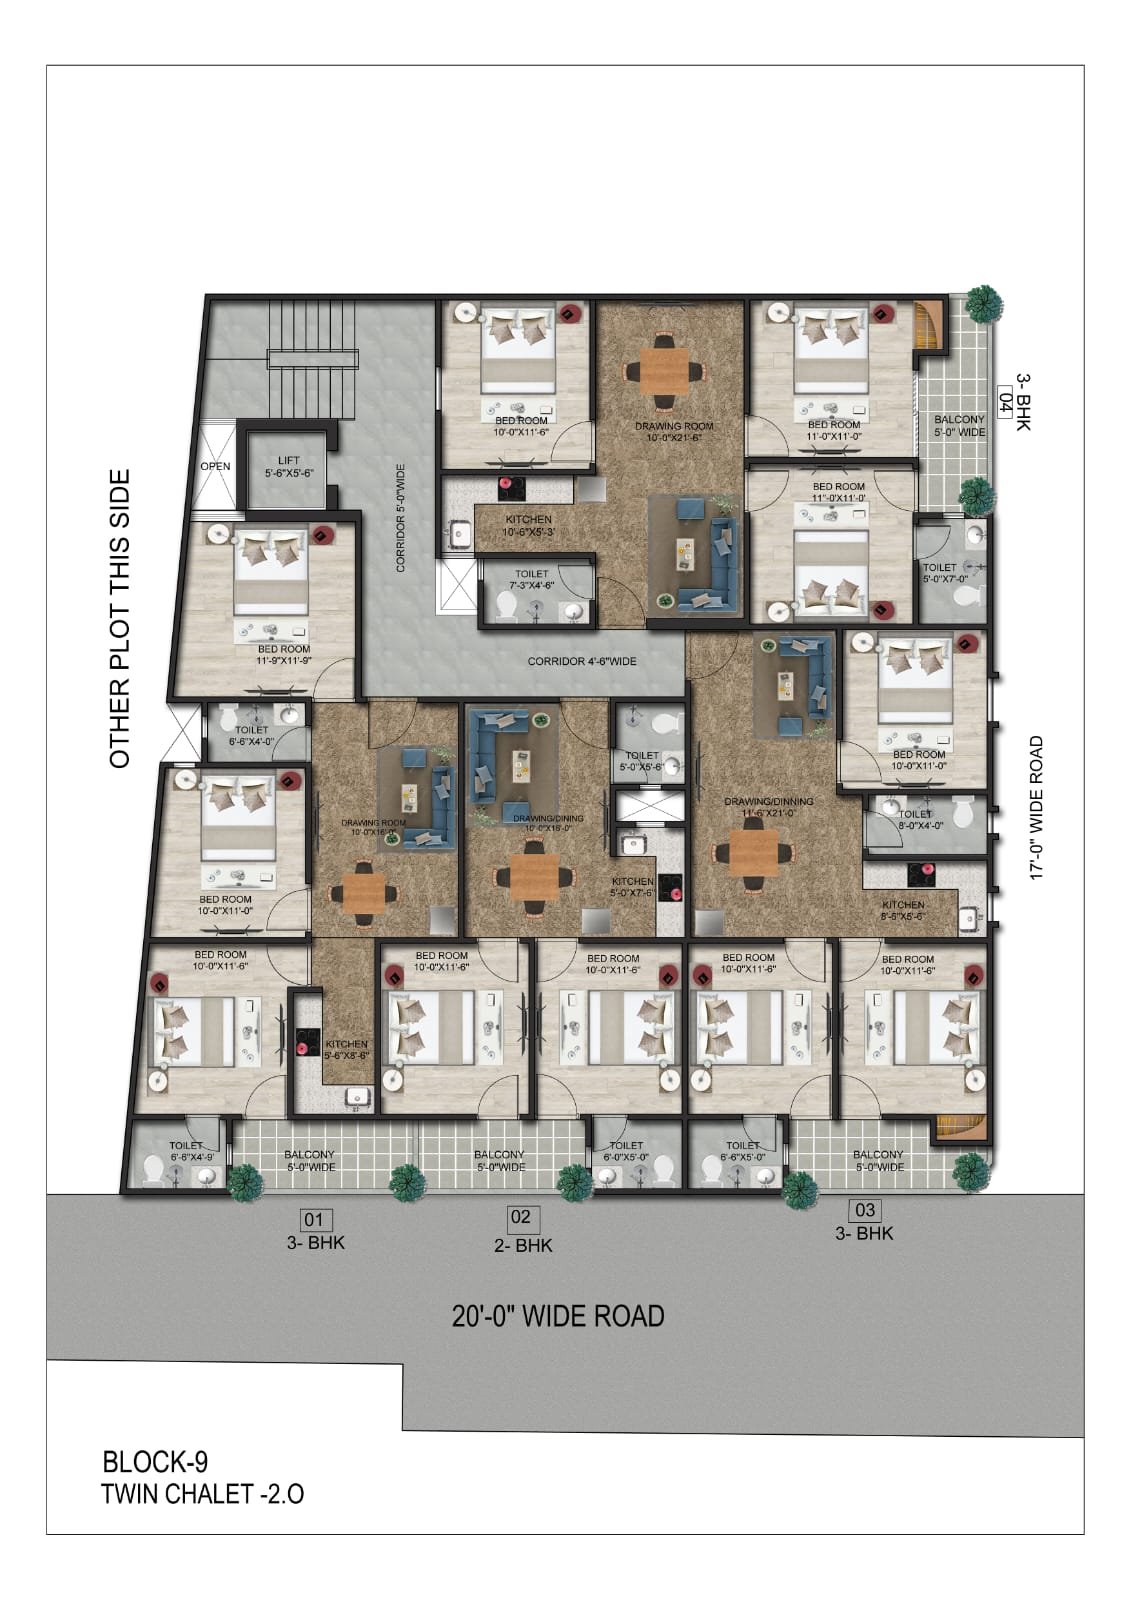
Prime // 2 BHK01 / 03
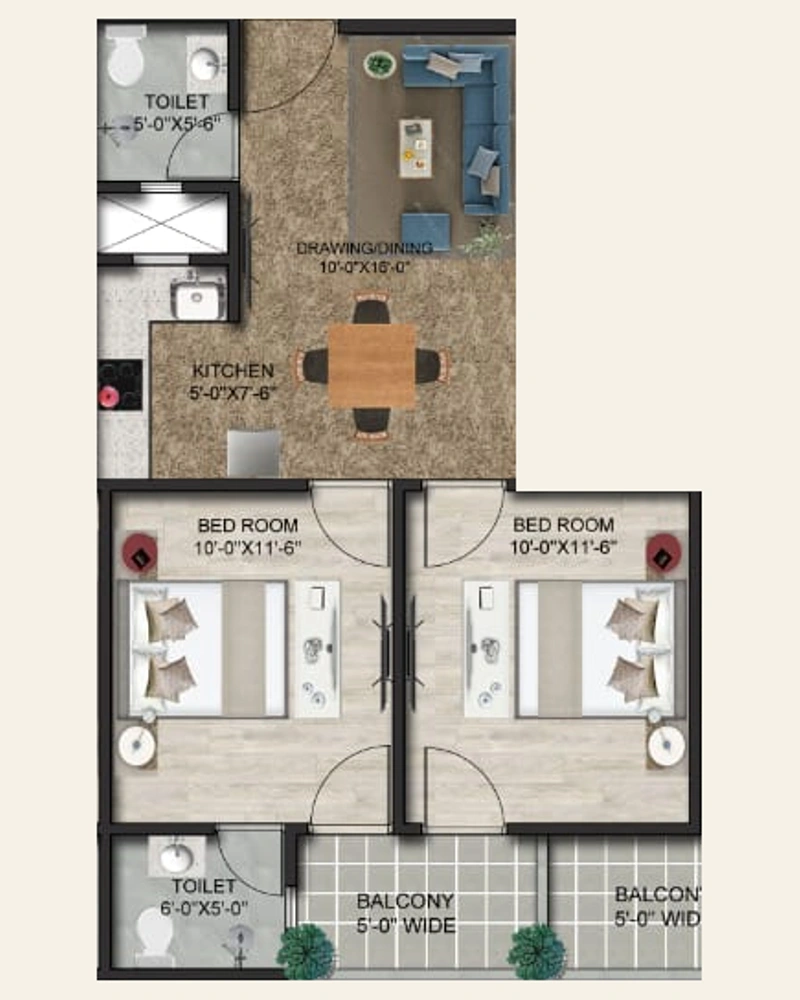 View larger ↗
Furnished layout · Explore every room
The Courtyard
₹46 Lakh*1,040 SQ.FT.
02 Bedrooms02 Toilets01 Wardrobe
 Twin Chalet 3.0Team Ambesten
Enquire
Twin Chalet 3.0Team Ambesten
Enquire
A personal slice of paradise in Jalpura, Sector-1 — thoughtful 2 & 3 BHK homes and a 2,040 sq. ft. duplex, with more light, green and room to live.

Ambesten brings together experience in manufacturing, real estate and home decor. Its real estate portfolio spans budget housing, premium individual residences, mid-rise luxury apartments, commercial hubs and retail spaces.
With steel and concrete, Vaastu and nature, ideas and emotion, Team Ambesten creates spaces for refined living. Generous floors, private balconies and a focus on energy efficiency and sustainability shape its approach to every home.
Explore our creations ↗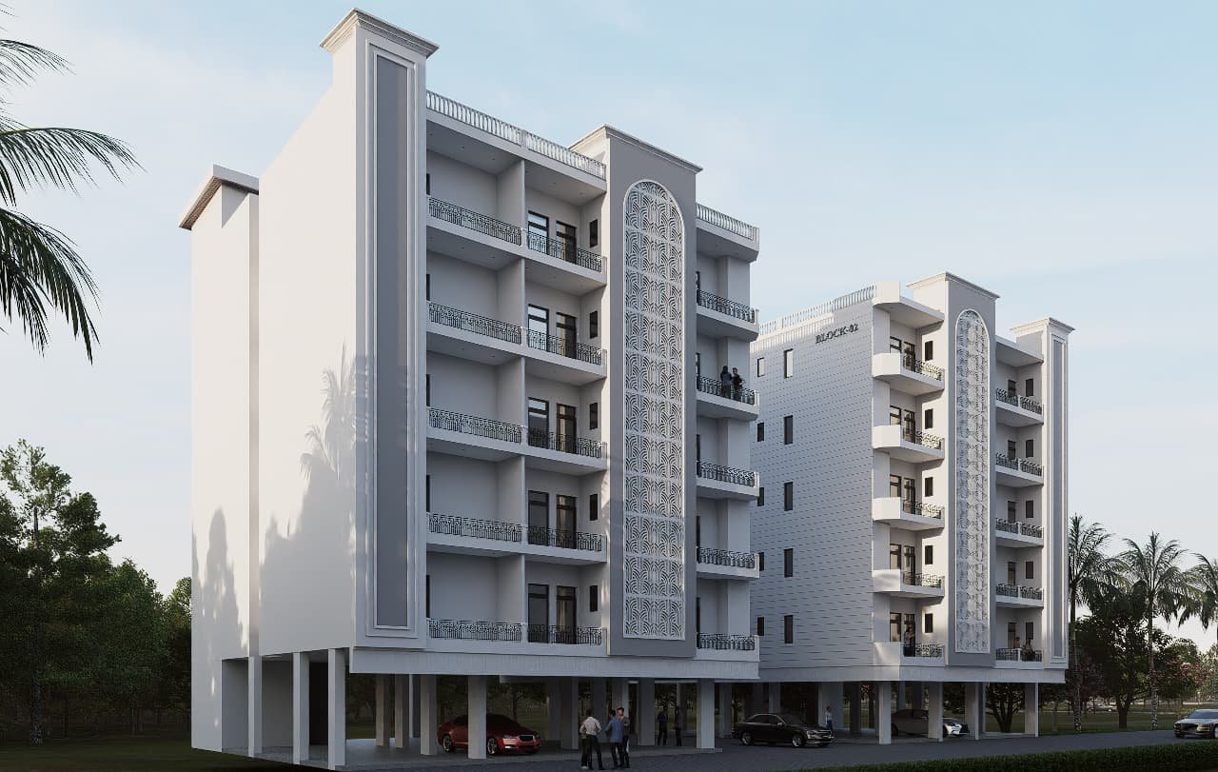
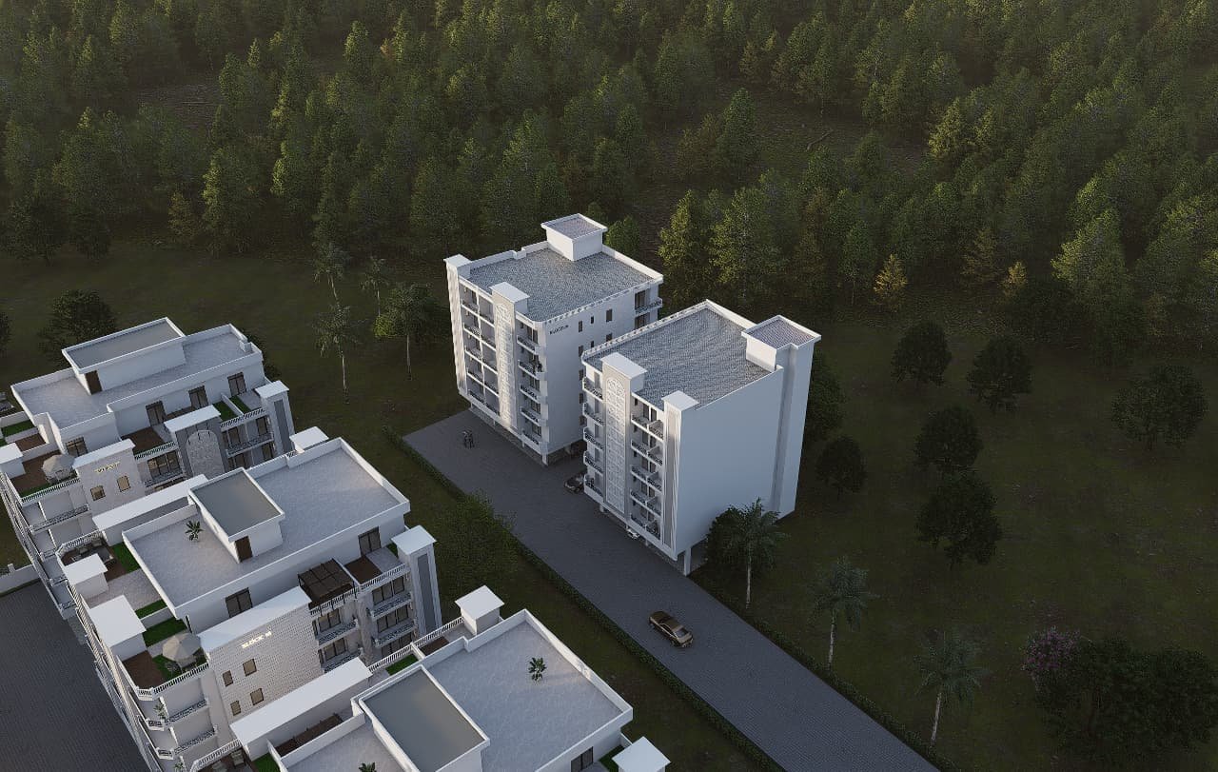
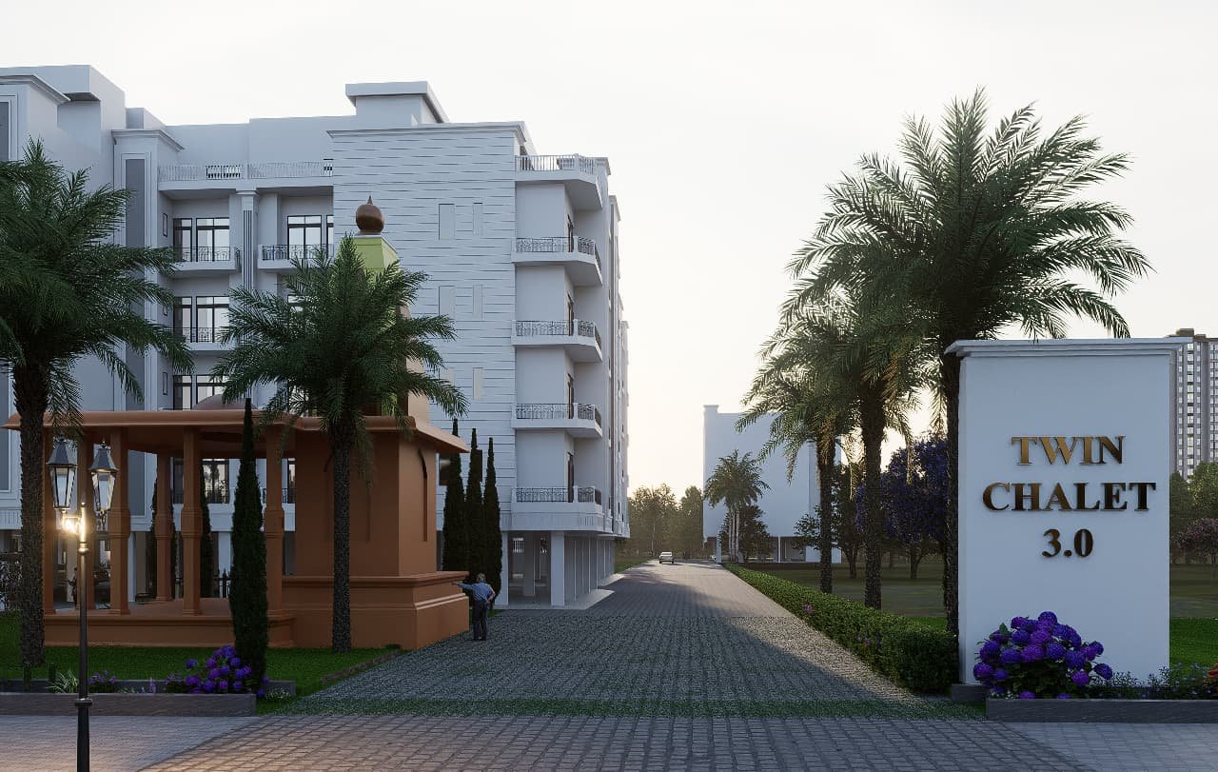
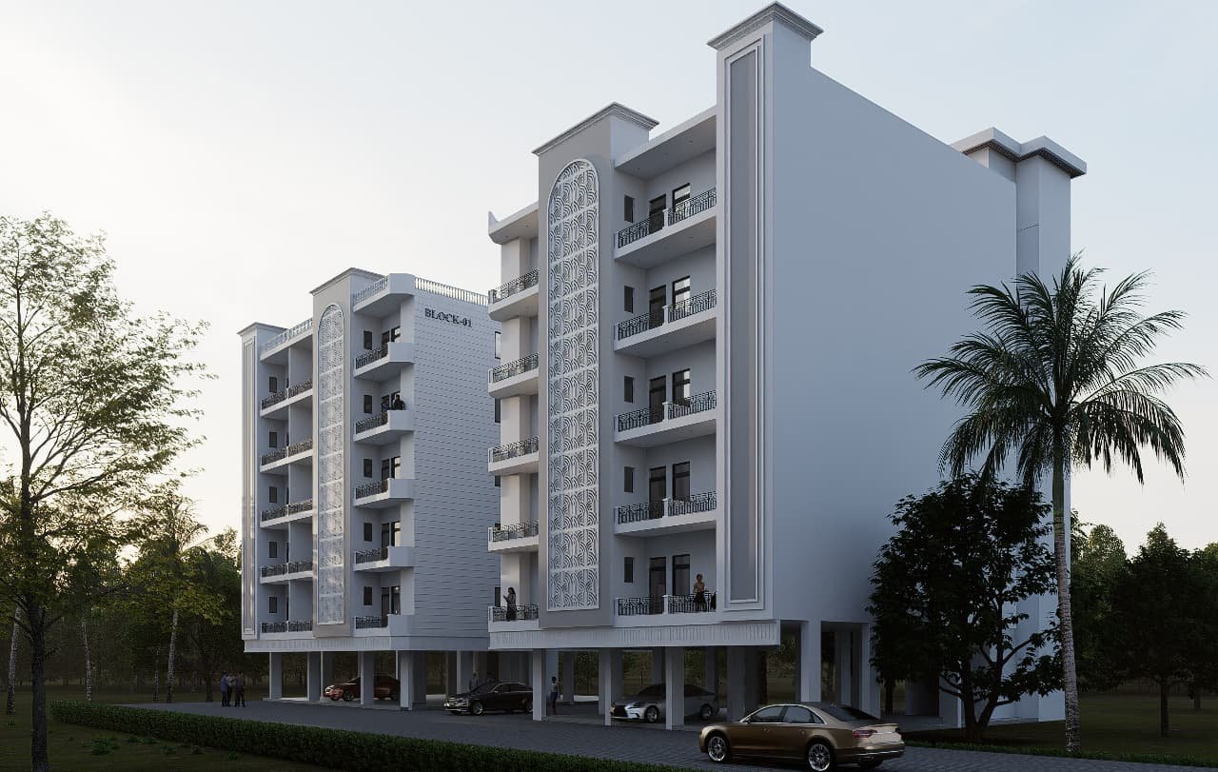
Architecture, material and atmosphere — three moving frames from Twin Chalet.
Not just a home, but a higher standard for the everyday — thoughtful materials, honest proportions and a little more sky above your life.
Discover the family of projects behind Team Ambesten.








Three ways to make the everyday feel more like your own.
View larger ↗
Furnished layout · Explore every room
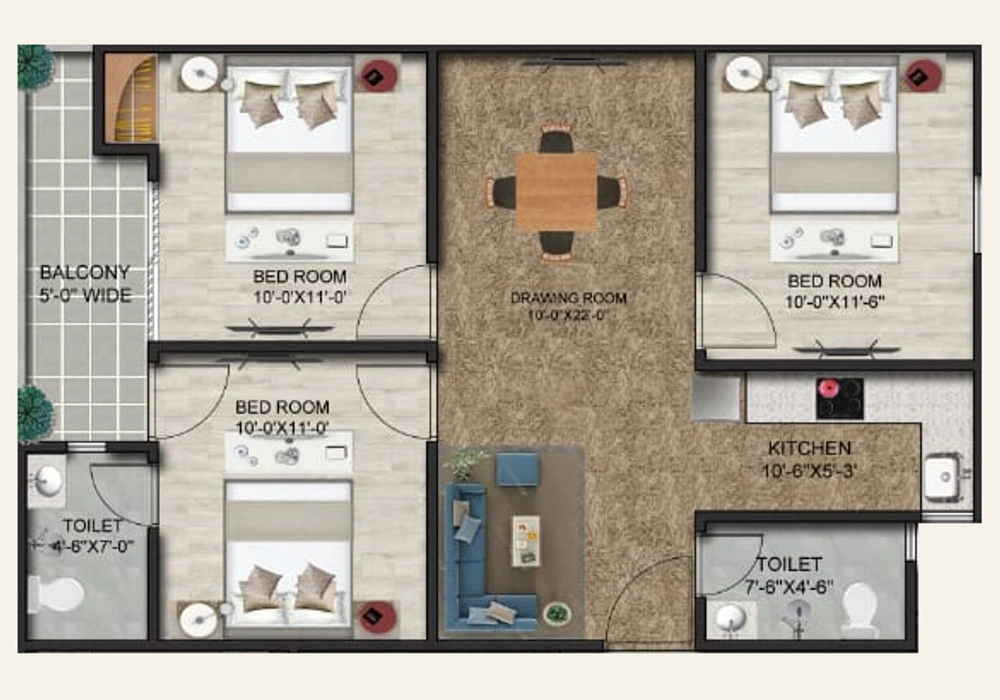 View larger ↗
Furnished layout · More room to live
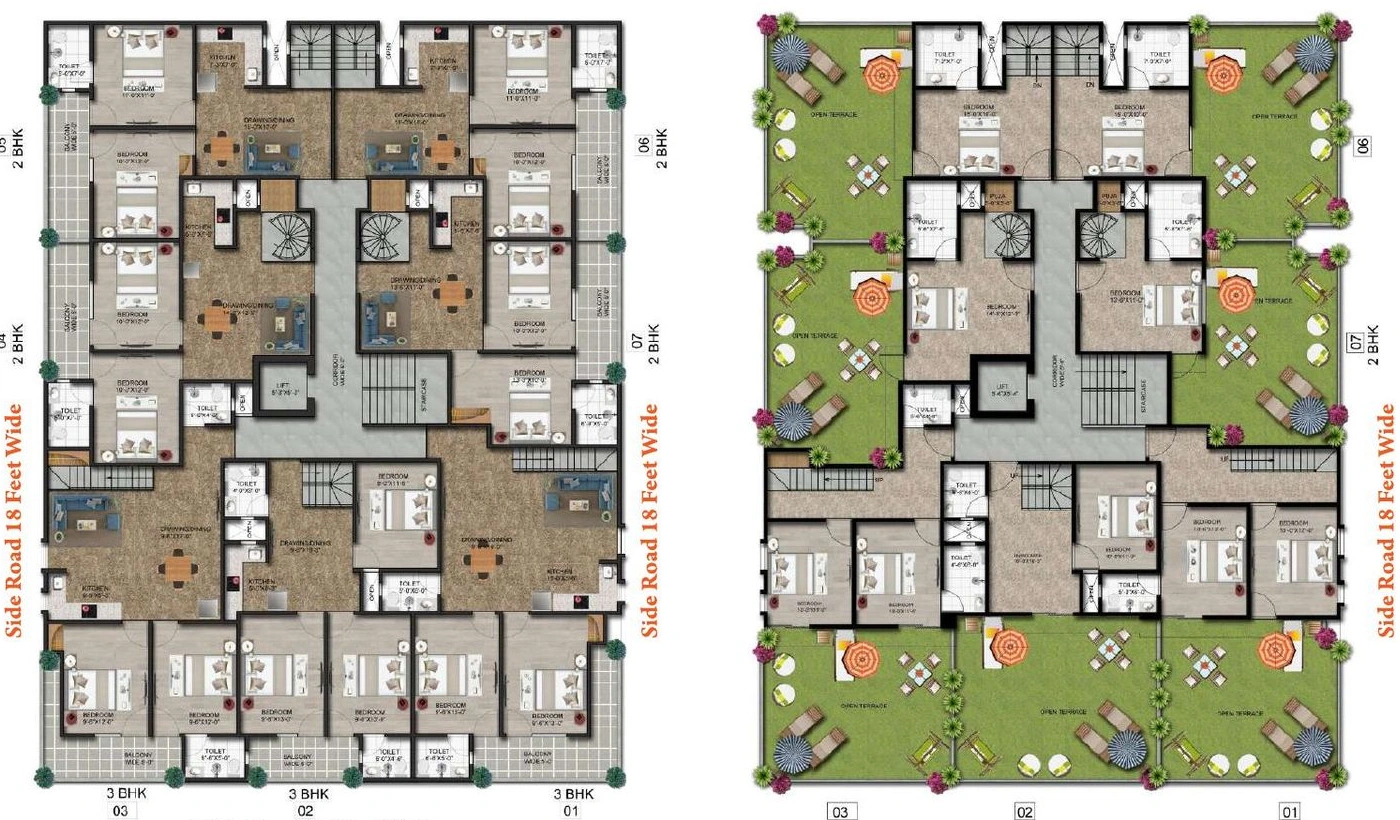 View both levels ↗
Duplex layout illustration · Two levels
Explore our unfinished-space and finish references. Choose a room, then slide to reveal the details.
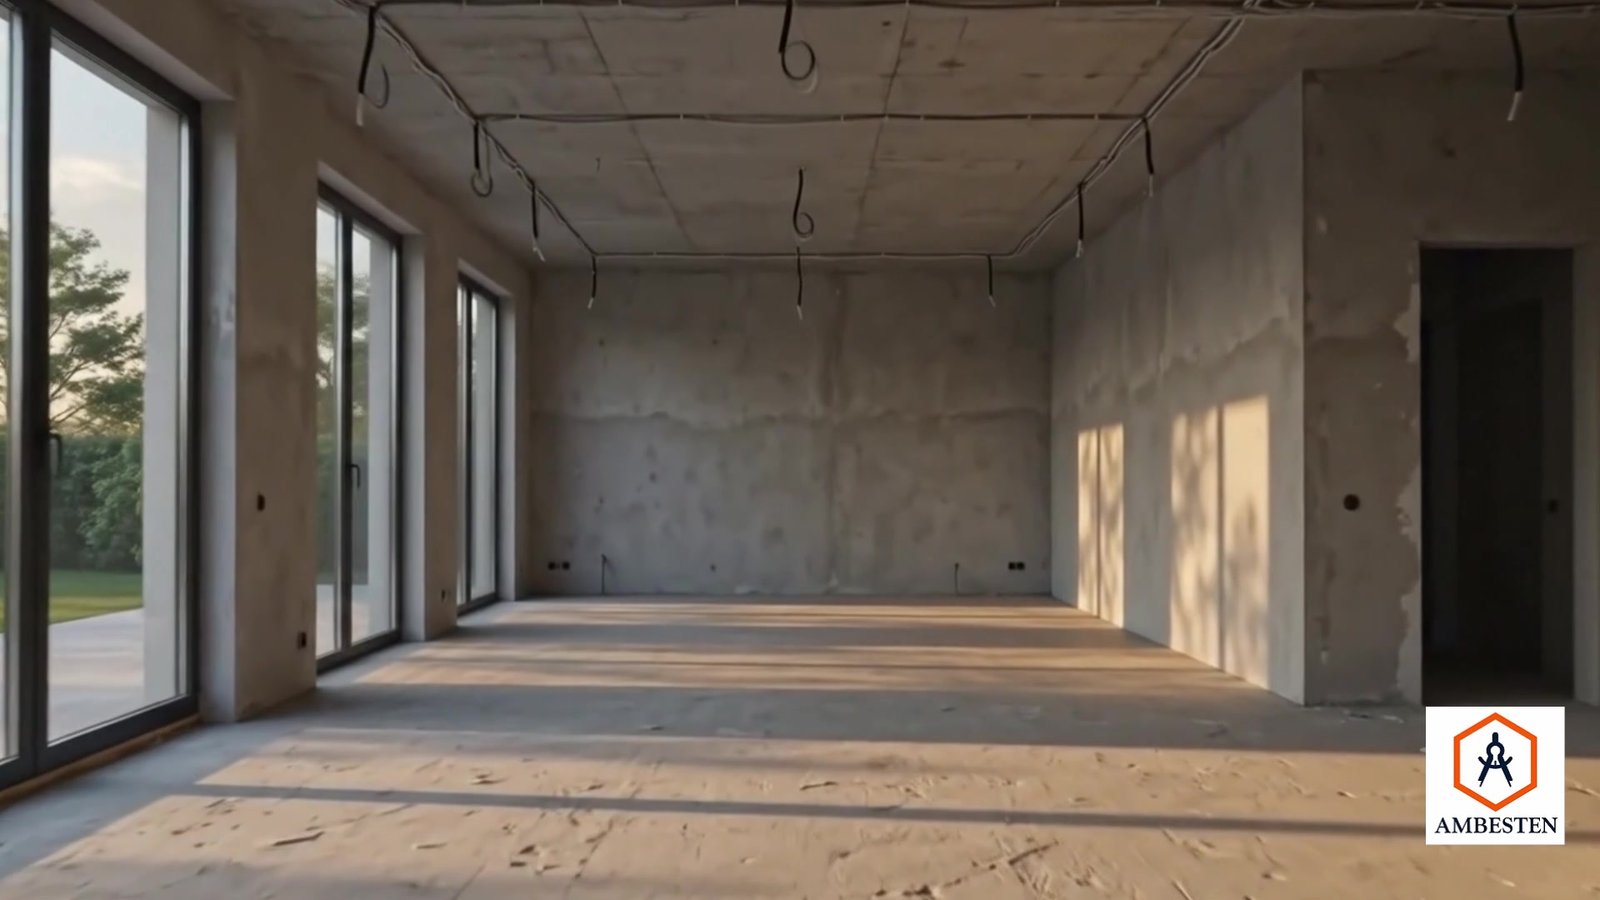
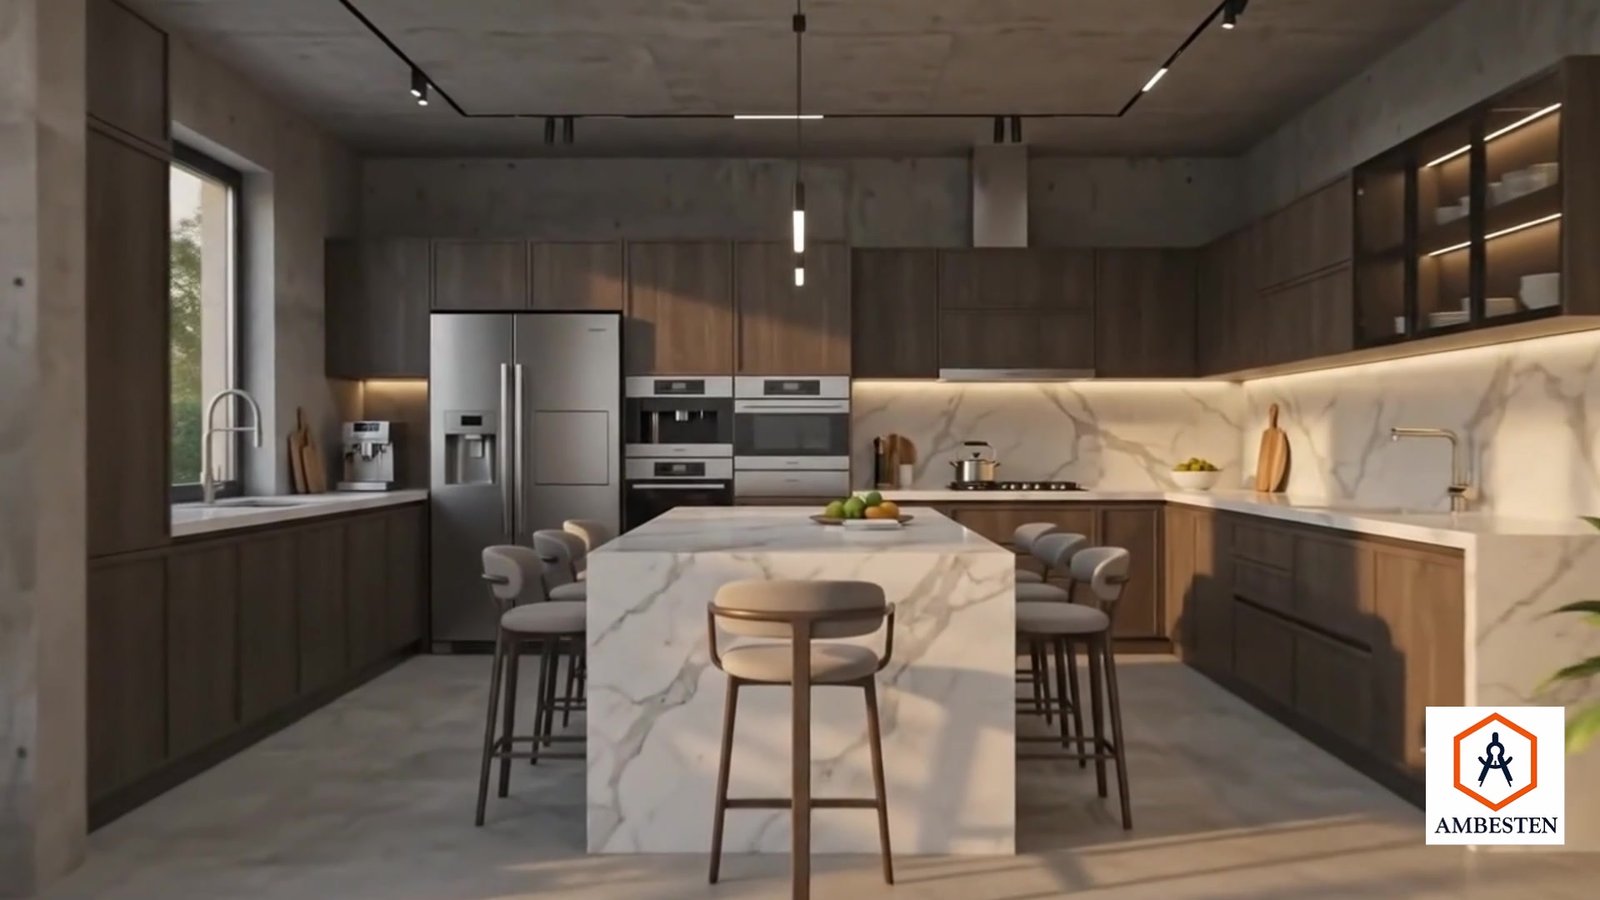 Raw // StructureReady // Design visual
Drag to reveal · Use arrow keys when the slider is focused.
A kitchen design with warm surfaces, considered storage and layered lighting.
Views show different spaces from our reference collection. Design visuals and actual interiors are labelled separately.
Light changing over the day. Materials that get better with time.
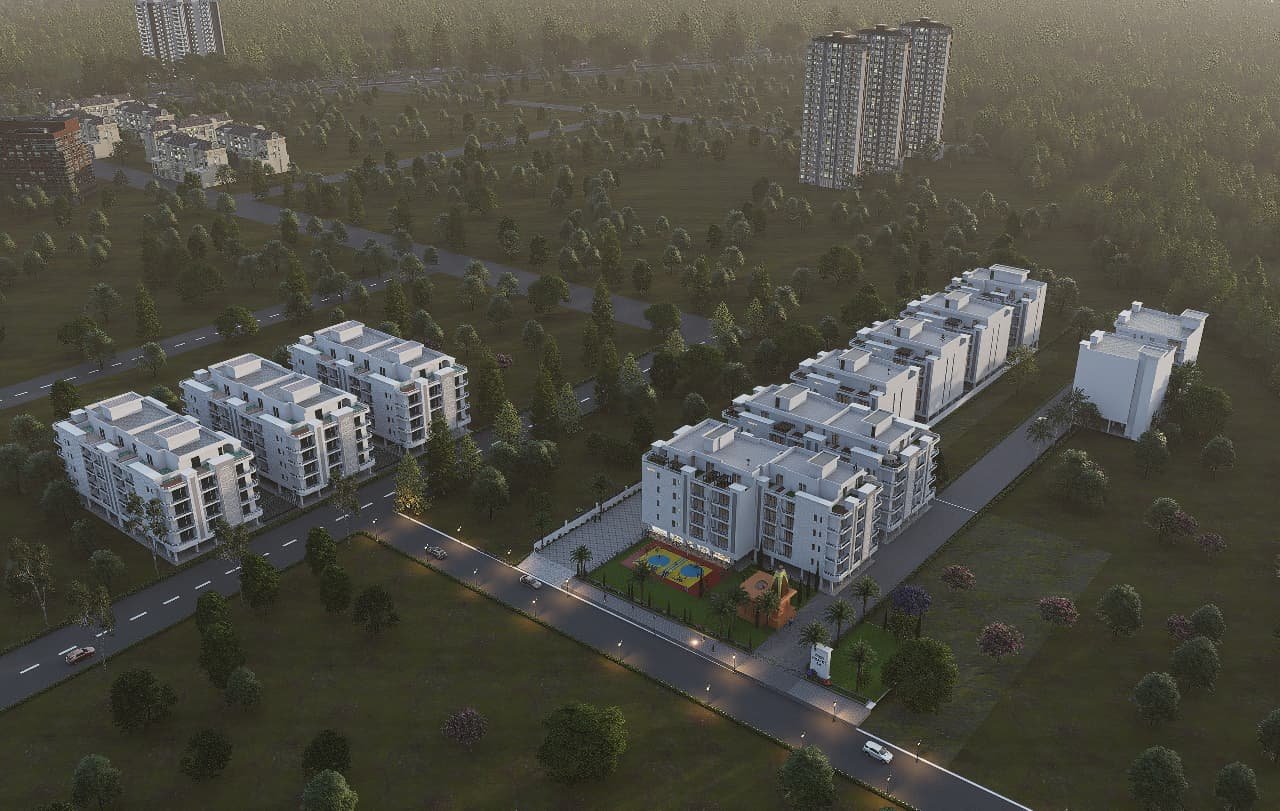
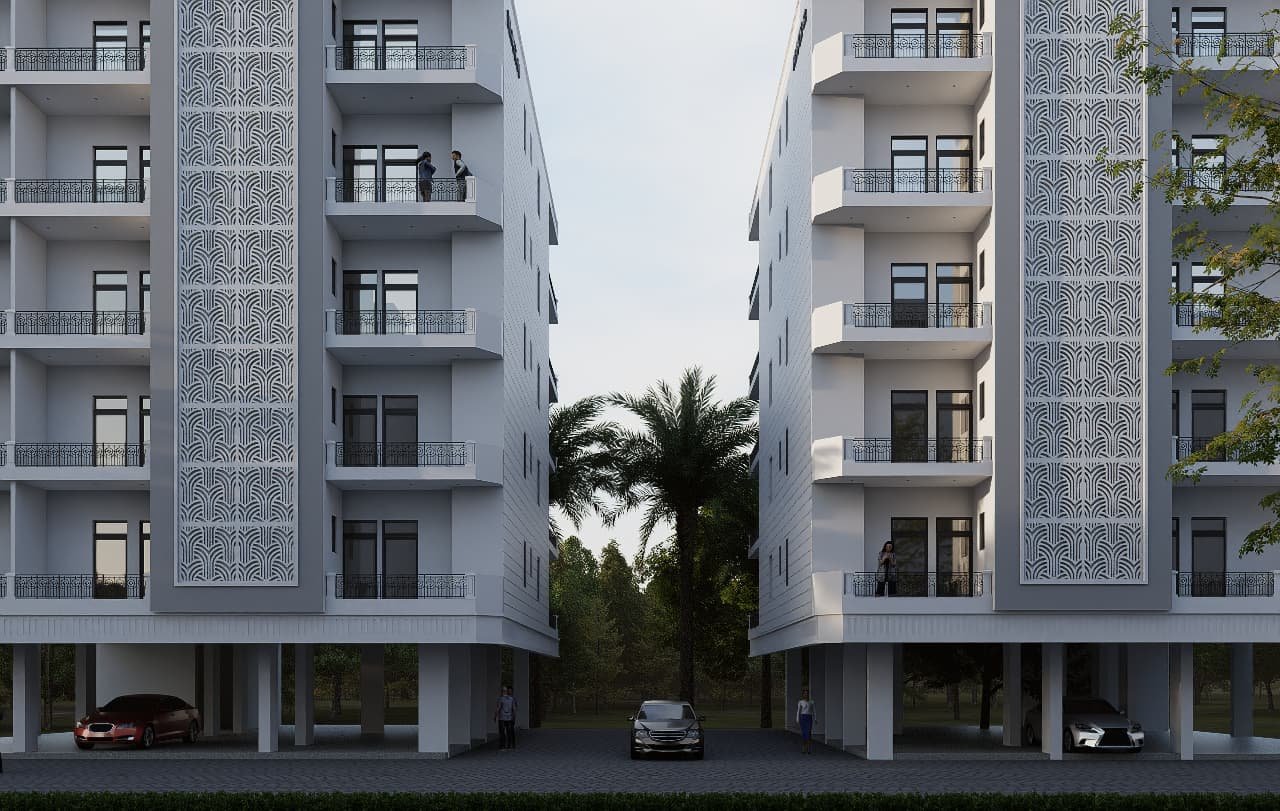
Explore the property tour and our duplex walkthrough at your own pace.
A Greater Noida property tour by Noida Realtors. Press Play to watch here, or open the original video.
Watch on YouTube ↗A glimpse of the duplex terrace, with planted features and warm outdoor lighting. Press Play or watch in fullscreen.
Open duplex video ↗Typical floor plans. Tap a plan to open it full size.
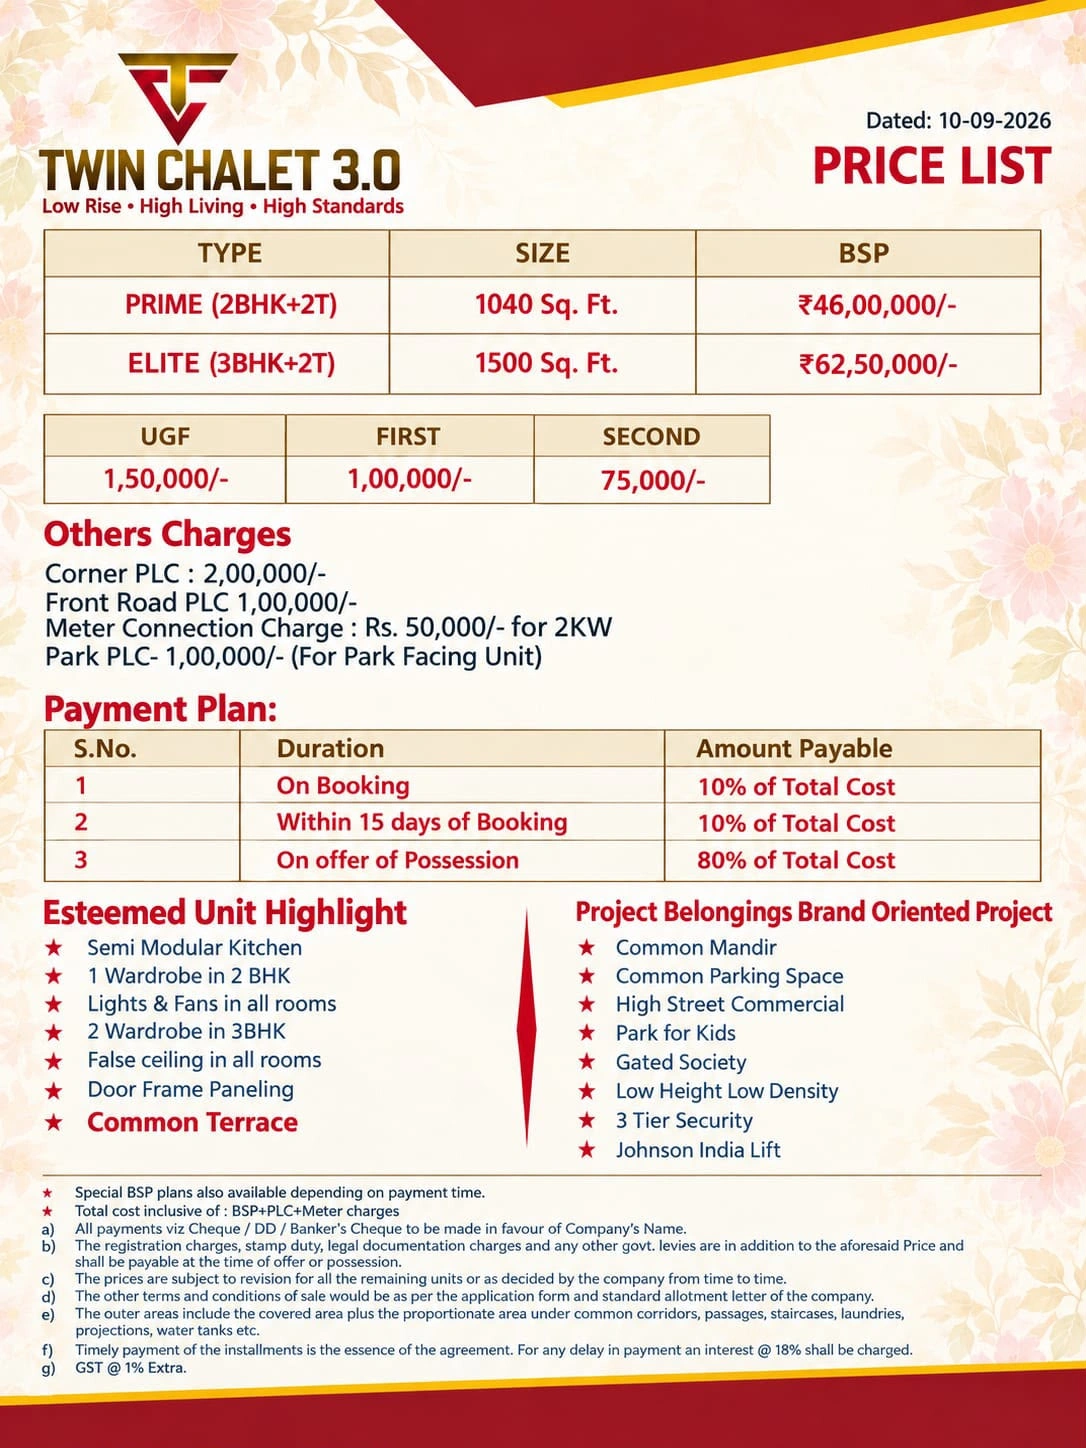
Base prices, additional charges and the payment schedule from our price list.
*Home-card prices are base selling prices (BSP). Applicable floor charges, PLC and meter charges contribute to the final cost. The supplied price list states 1% GST extra; registration, stamp duty and legal-documentation charges are additional. Special BSP plans may be available depending on payment timing.
View original price list ↗10% on booking. Another 10% within 15 days. The remaining 80% on offer of possession, with an optional EMI illustration for financing the balance.
See additional charges ↗Prime 2 BHK · 1,040 sq. ft.
First instalment
Second instalment
Optional loan / EMI amount
At 8.5% annual interest over 20 years
*Amounts illustrate the selected base price (BSP). Floor charges, PLC, meter connection, taxes and registration fees are not included here. The 10% / 10% / 80% payment schedule applies to the final total cost. EMI is an estimate at your selected interest rate and tenure.
Things that make coming home feel easy.
A shared amenity in the listed home specifications.
Community spaces within the campus.
A common parking space for the development.
Three-tier security for the community.
Lift access in a low-rise setting.
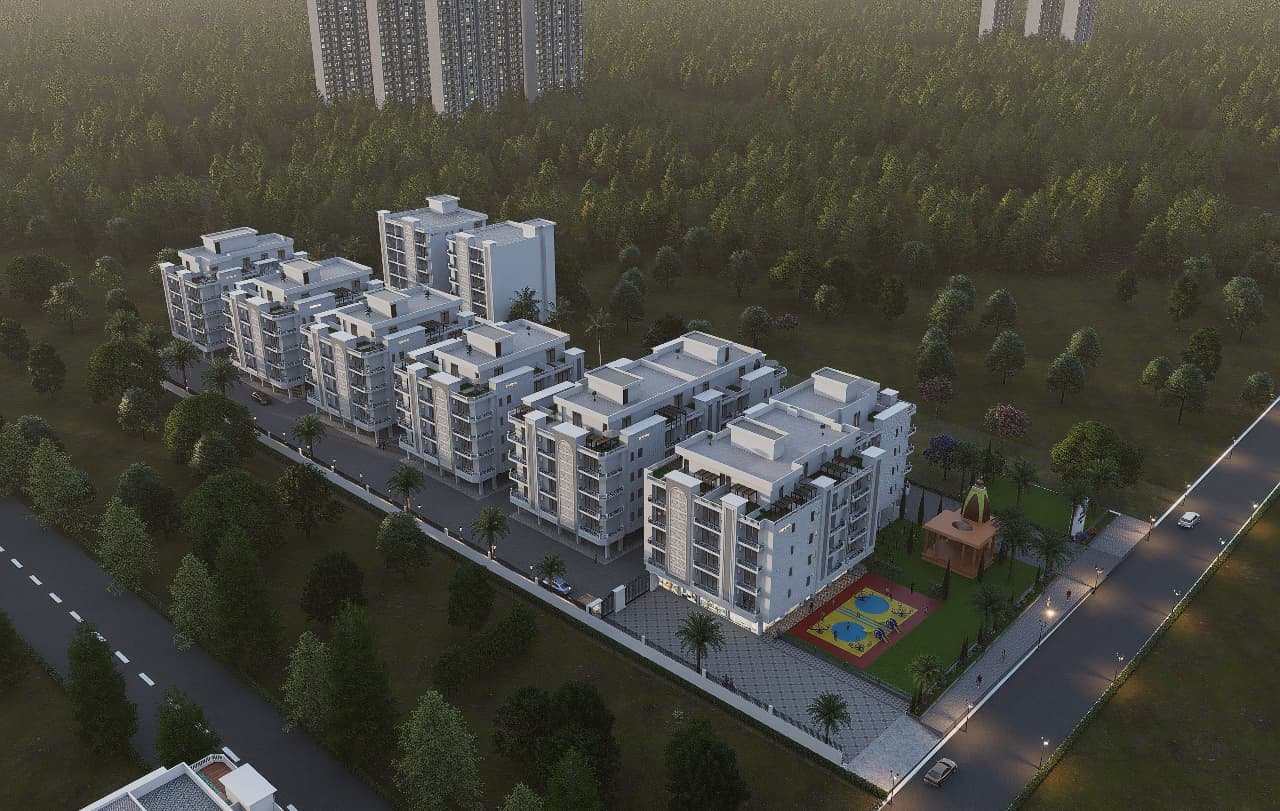
Low-rise blocks around a park, temple and kids’ play area.
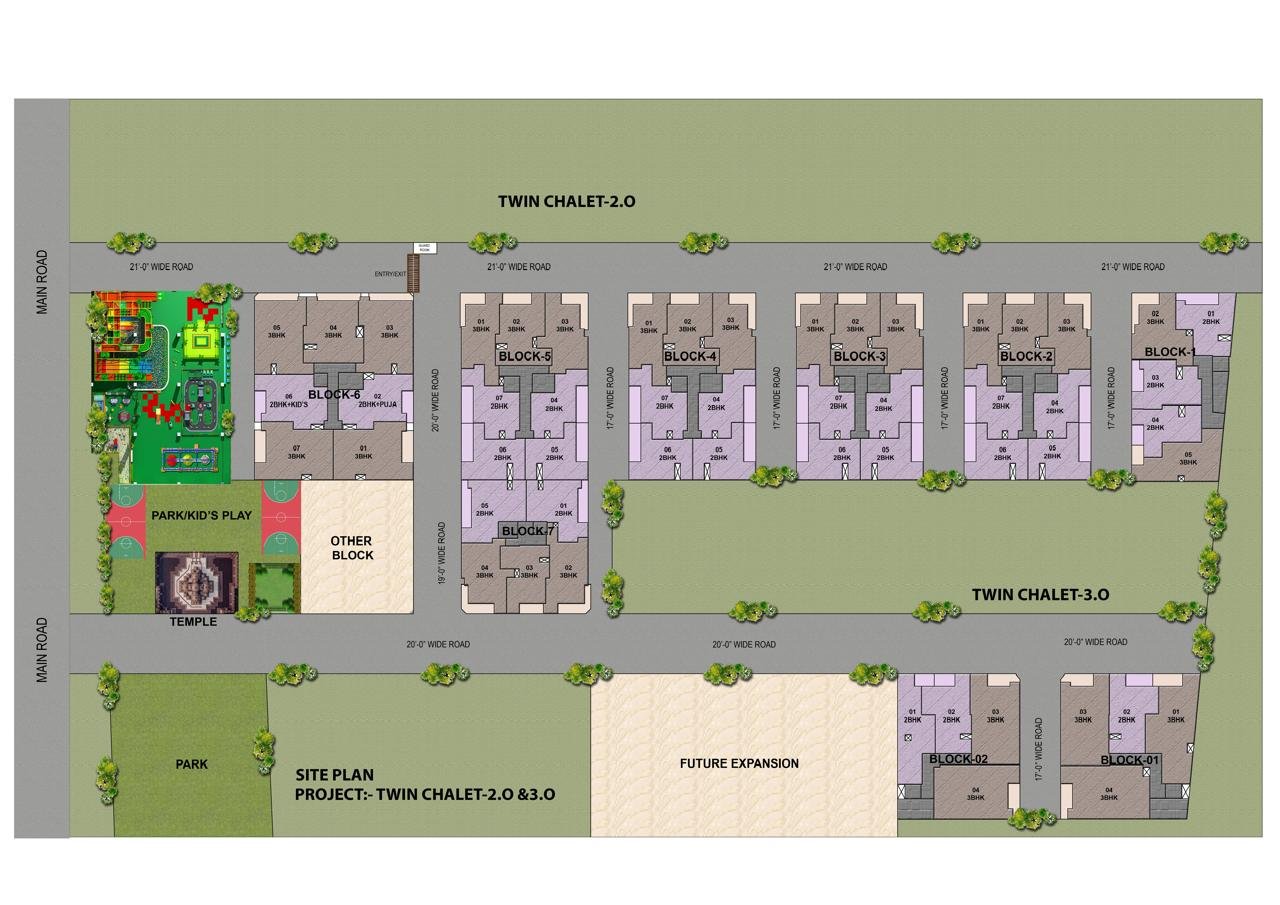
Set in Jalpura, Sector-1, Greater Noida (West) near essentials and expressway corridors.
Leave your details for current availability and site tours.